
Listing Courtesy of: MARIS - IDX as distributed by MLS GRID / Listed By: Tiffany Page, Coldwell Banker Realty Gundaker
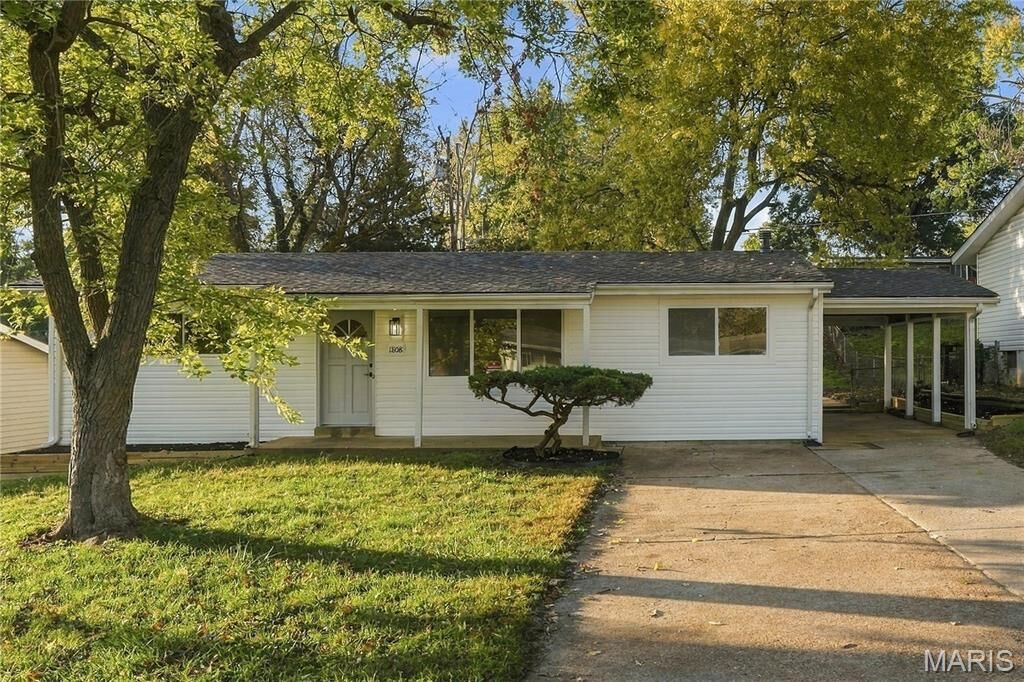
1808 Hudson Road Dellwood, MO 63136
Active (0 Days)
$179,900 (USD)
Description
MLS #:
26057931
26057931
Taxes
$2,214(2025)
$2,214(2025)
Lot Size
6,678 SQFT
6,678 SQFT
Type
Single-Family Home
Single-Family Home
Year Built
1960
1960
School District
Riverview Gardens
Riverview Gardens
County
St. Louis County
St. Louis County
Listed By
Tiffany Page, Coldwell Banker Realty Gundaker
Source
MARIS - IDX
Last checked Oct 25 2026 at 1:46 AM GMT+0000
MARIS - IDX
Last checked Oct 25 2026 at 1:46 AM GMT+0000
Bathroom Details
- Full Bathrooms: 2
Subdivision
- Northland Hills 6
Lot Information
- Front Yard
- Back Yard
- Gentle Sloping
Heating and Cooling
- Gas
- Central Air
Basement Information
- 8 Ft + Pour
- Partially Finished
- Bathroom
Exterior Features
- Roof: Architectural Shingle
Utility Information
- Utilities: Natural Gas Connected, Electricity Connected, Cable Available, Phone Available
- Sewer: Public Sewer
School Information
- Elementary School: Danforth Elem.
- Middle School: Westview Middle
- High School: Riverview Gardens Sr. High
Parking
- Concrete
- Carport
Stories
- One
Living Area
- 1,056 sqft
Location
Disclaimer: Square footage is based on information available to agent, including County records. Information has not been verified by agent and should be verified by buyer.
Based on information submitted to the MLS GRID as of 10/25/2026 01:46. All data is obtained from various sources and may not have been verified by broker or MLS GRID. Supplied Open House Information is subject to change without notice. All information should be independently reviewed and verified for accuracy. Properties may or may not be listed by the office/agent presenting the information.

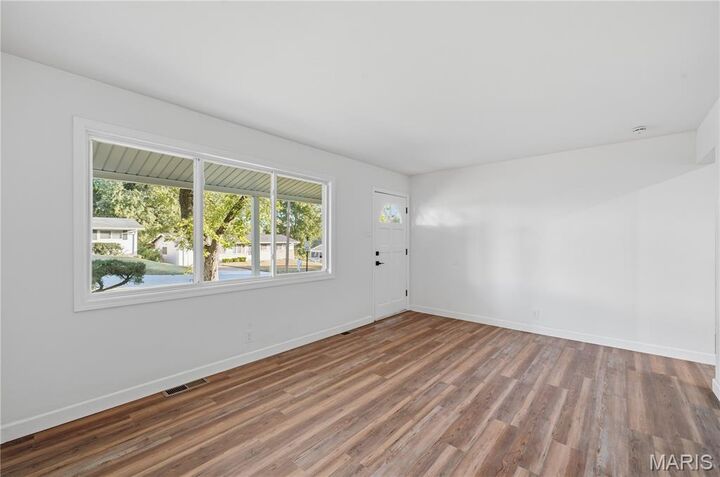
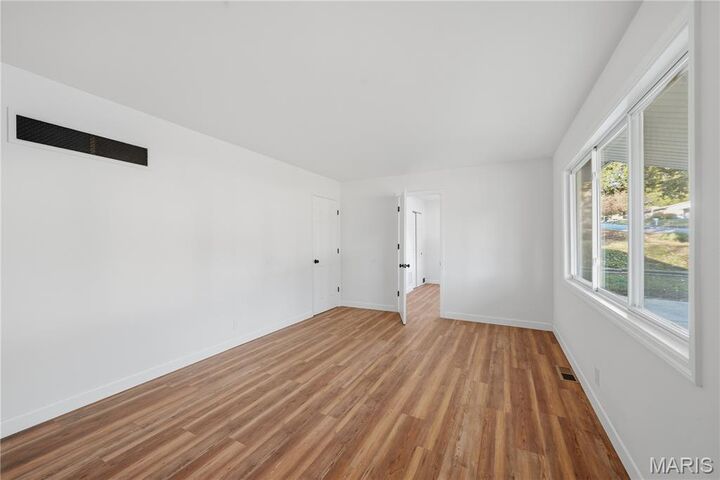
The heart of the house is the stunning new kitchen, featuring sleek cabinetry and a full suite of brand-new appliances that make meal prep a total joy. With three spacious bedrooms and two full bathrooms, there is plenty of room to spread out. A standout feature is the highly versatile bonus room—whether you envision a grand formal dining area or a cozy secondary lounge, the choice is yours.
The living space extends even further with a finished basement, complete with a full bathroom, offering the perfect spot for a home office, gym, or recreation area. Outside, the property continues to impress with a covered carport and a driveway capable of accommodating five additional vehicles. Step out onto the patio to enjoy the backyard and take in the fresh air. This one won’t last long—come see the transformation for yourself today! SHOWINGS START SUNDAY 10/25/2026