
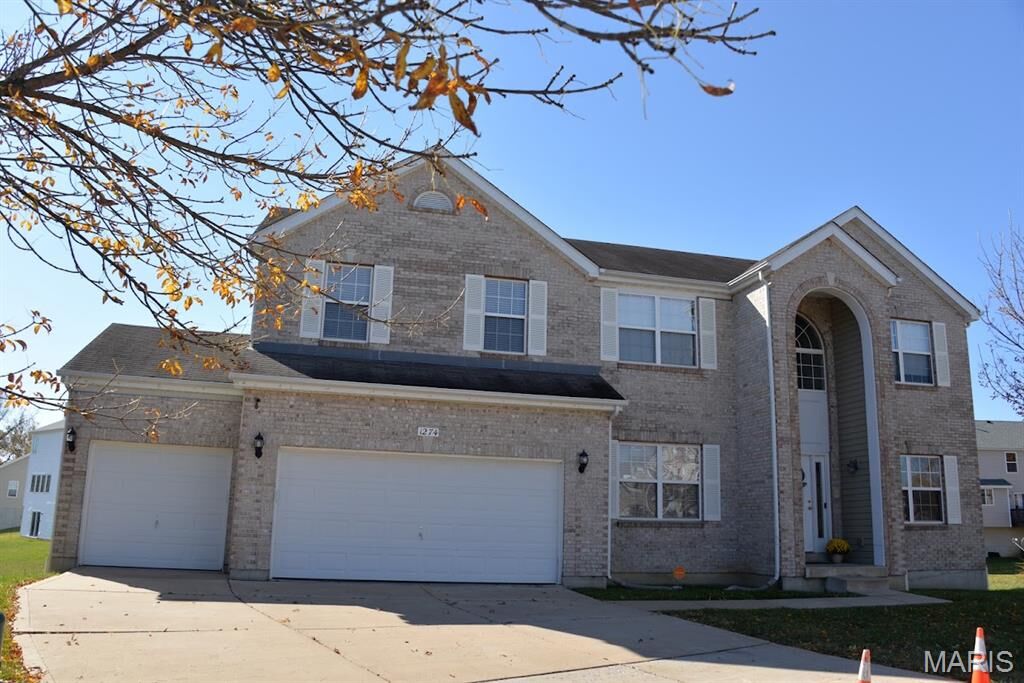
Listing Courtesy of: MARIS - IDX as distributed by MLS GRID / Listed By: Tracy Jones, Coldwell Banker Realty Gundaker
Florissant, MO 63031
Active (2 Days)
$3,000 (USD)
Description
MLS #:
26069460
26069460
Taxes
$5,912(2025)
$5,912(2025)
Lot Size
10,019 SQFT
10,019 SQFT
Type
Rental
Rental
Year Built
2006
2006
Views
Lake
Lake
School District
Hazelwood
Hazelwood
County
St. Louis County
St. Louis County
Listed By
Tracy Jones, Coldwell Banker Realty Gundaker
Source
MARIS - IDX
Last checked Nov 3 2026 at 7:14 PM GMT+0000
MARIS - IDX
Last checked Nov 3 2026 at 7:14 PM GMT+0000
Bathroom Details
- Full Bathrooms: 3
- Half Bathroom: 1
Interior Features
- Gas Water Heater
- Microwave
- Dishwasher
- Separate Shower
- Separate Dining
- Kitchen Island
- Granite Counters
- Ceiling Fan(s)
- Laundry: Main Level
- Walk-In Closet(s)
- Refrigerator
- Stainless Steel Appliance(s)
- Gas Range
- Gas Oven
- Dining/Living Room Combo
- Walk-In Pantry
- Accessibility: Accessible Kitchen
- Accessibility: Accessible Hallway(s)
- Accessibility: Accessible Entrance
- Accessibility: Visitor Bathroom
Community Information
- Common Ground
- Lake
Subdivision
- Weatherby Add
Lot Information
- Back Yard
- Cul-De-Sac
Property Features
- Fireplace: Great Room
Heating and Cooling
- Gas
Basement Information
- Sump Pump
- Egress Window
- 9 Ft + Pour
- Unfinished
- Roughed-In Bath
Homeowners Association Information
- Dues: $350/Annually
Exterior Features
- Roof: Architectural Shingle
Utility Information
- Utilities: Cable Available, Electricity Available, Natural Gas Available, Phone Available, Water Available, Sewer Available
School Information
- Elementary School: Cold Water Elem.
- Middle School: North Middle
- High School: Hazelwood Central High
Garage
- Attached Garage
Parking
- Garage Door Opener
- Garage
- Concrete
- Additional Parking
Stories
- Two
Living Area
- 3,186 sqft
Disclaimer: Square footage is based on information available to agent, including County records. Information has not been verified by agent and should be verified by buyer.
Based on information submitted to the MLS GRID as of 11/3/2026 19:14. All data is obtained from various sources and may not have been verified by broker or MLS GRID. Supplied Open House Information is subject to change without notice. All information should be independently reviewed and verified for accuracy. Properties may or may not be listed by the office/agent presenting the information.

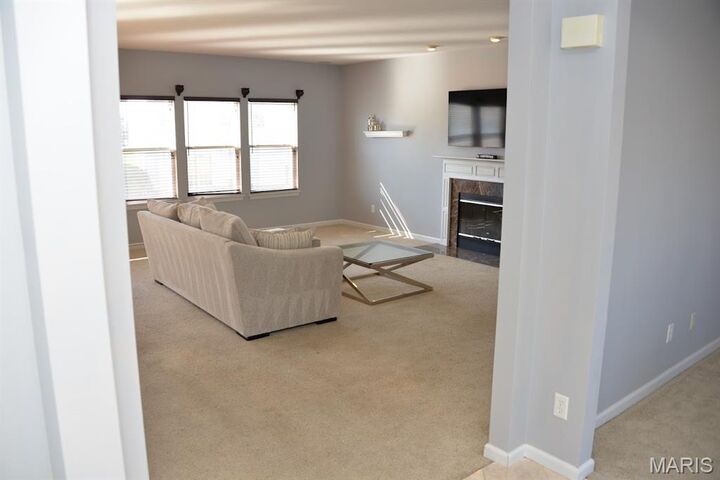
boasts wall of windows, surround sound and marble woodburning fireplace. Upgraded kitchen offers 42' cabinets, granite counters,
whirlpool stainless steel appliances, center island , walk-in pantry, gleaming hardwood flooring and bay breakfast area leading to large deck to yard overlooking lake view w/water fountain. Spindled railing on open staircase leads to bonus/loft room accented by palladian windows. Spacious master suite features large walk-in closet, luxury bath with his and her vanities, separate tub and shower. Jack & Jill bath adjoins bedrooms 2 & 3. Private bath in bedroom 4th bedroom. Basement is unfinished for storage. Come see today! All pets must be approved