
Listing Courtesy of: MARIS - IDX as distributed by MLS GRID / Listed By: Beverly "Bev" Lacueva, Coldwell Banker Realty Gundaker
9439 Ridge Avenue St Louis, MO 63114
Active (12 Days)
$119,900 (USD)
Description
MLS #:
26061375
26061375
Taxes
$2,215(2025)
$2,215(2025)
Lot Size
6,499 SQFT
6,499 SQFT
Type
Single-Family Home
Single-Family Home
Year Built
1950
1950
School District
Ritenour
Ritenour
County
St. Louis County
St. Louis County
Listed By
Beverly "Bev" Lacueva, Coldwell Banker Realty Gundaker
Source
MARIS - IDX
Last checked Oct 6 2026 at 5:20 PM GMT+0000
MARIS - IDX
Last checked Oct 6 2026 at 5:20 PM GMT+0000
Bathroom Details
- Full Bathroom: 1
Interior Features
- Laundry: In Basement
Subdivision
- Pagewood
Lot Information
- Level
Heating and Cooling
- Natural Gas
- Forced Air
- Central Air
- Ceiling Fan(s)
Basement Information
- Full
Utility Information
- Utilities: Water Connected, Natural Gas Connected, Electricity Connected, Sewer Connected
- Sewer: Public Sewer
School Information
- Elementary School: Wyland Elem.
- Middle School: Ritenour Middle
- High School: Ritenour Sr. High
Stories
- One and One Half
Living Area
- 1,554 sqft
Location
Disclaimer: Square footage is based on information available to agent, including County records. Information has not been verified by agent and should be verified by buyer.
Based on information submitted to the MLS GRID as of 10/6/2026 17:20. All data is obtained from various sources and may not have been verified by broker or MLS GRID. Supplied Open House Information is subject to change without notice. All information should be independently reviewed and verified for accuracy. Properties may or may not be listed by the office/agent presenting the information.

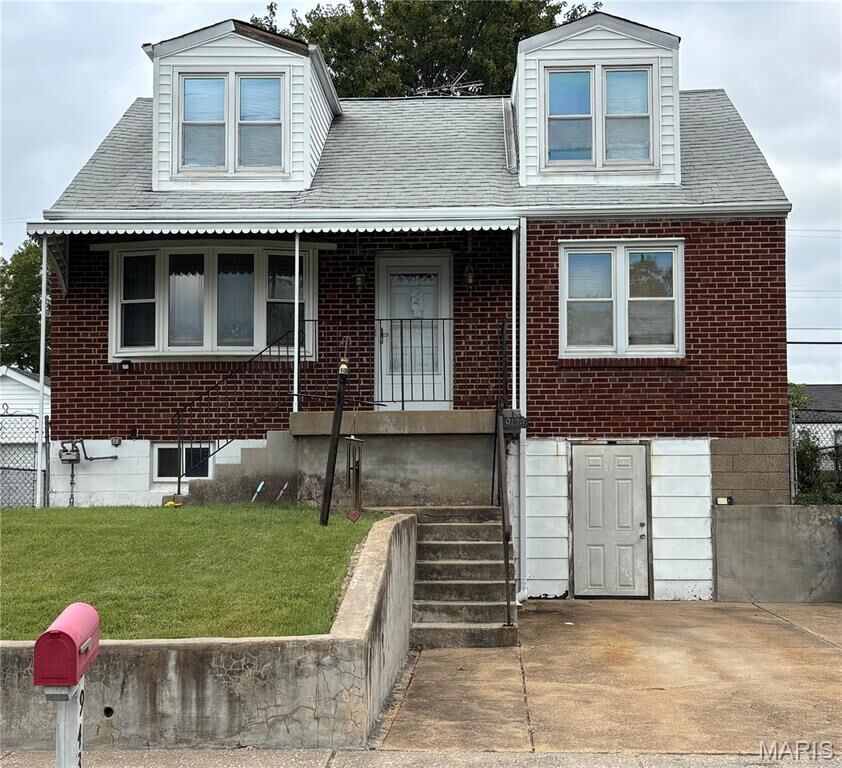
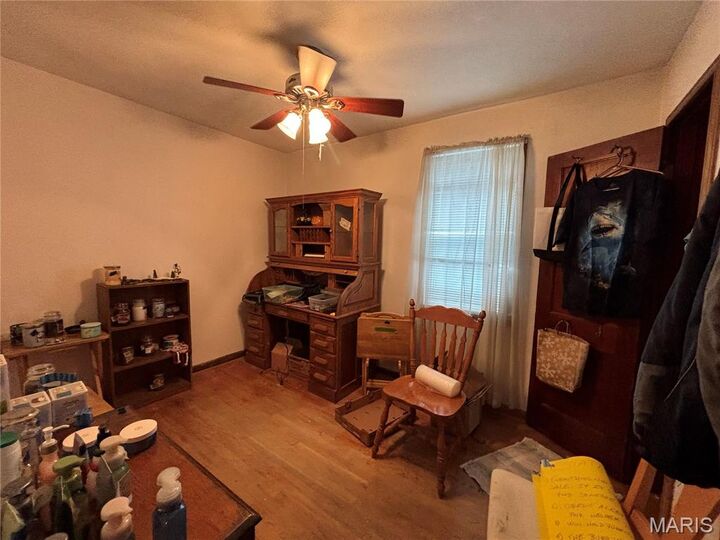
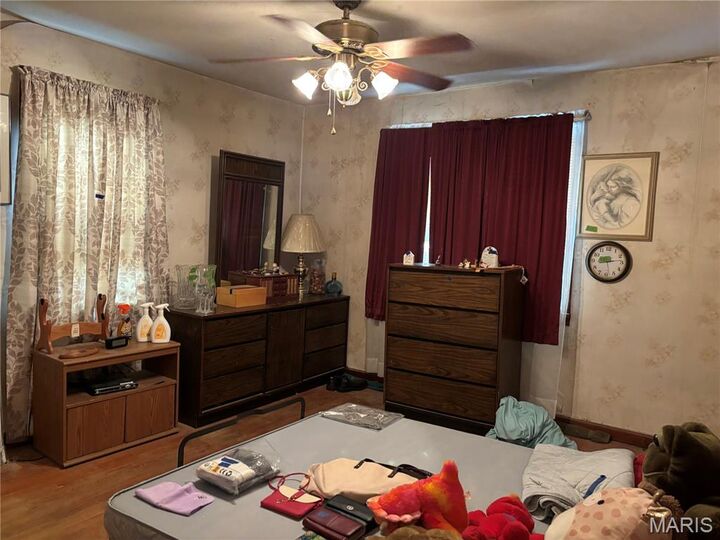
This inviting brick residence features a covered front porch and offers 3 comfortable bedrooms and 1 full bath. The possibility of this being converted into a 4 bedroom home fairly easily exists as there are two rooms on the upper level, but only one closet, therefore, we have it listed as a 3 bedroom to match the tax record. Inside, you’ll find a blend of original wood floors, luxury vinyl plank flooring & linoleum for easy maintenance and modern style. A spacious family room addition provides a great place for family gatherings or simply relaxing after a long day. It features luxury vinyl plank flooring, vinyl siding & a walk out to deck. The home is equipped with a 200-amp electrical panel, providing peace of mind and room for future upgrades. The furnace & a/c were installed in 2024. The water heater is dated 2021 & the roof, gutters, downspouts & awning were replaced in 2011. The garage has been converted to provide additional basement space but could easily be modified back into a garage. Chain link fencing encloses the back yard (buyer to confirm fence ownership--not sure if fencing belongs to this property or neighbors).
Don't miss the opportunity to add this one to your portfolio or put in a little sweat equity and make this a place for your and your family to call HOME. Property is being sold as is and seller will provide no inspections or repairs.